








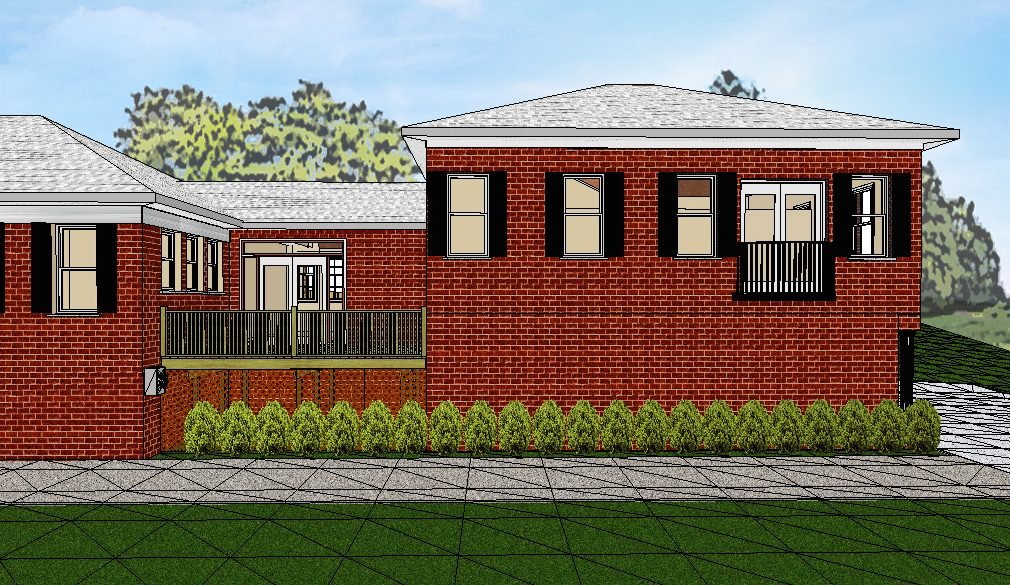
Another classic inner-city renovation. This home was somewhat less than typical as it shared a common driveway with the adjacent home. As it is shared, there is no off-street parking. However, the back yard was originally accessed via an alley and was adequate for a garage. Truly a rare opportunity for the area. The client’s family was growing and they wanted to expand for a true Master Suite, a Nursery, a Breakfast Room, Laundry, an open deck and a garage with storage. Working with the natural grade of the property and the home’s existing height above grade, we were able to accommodate their wishes with a 2-story addition in a split-level manner. The existing home became the middle level with most of the new conditioned areas placed in an upper level over a rear-entry garage.